Project
Nine rooms. One considered site.
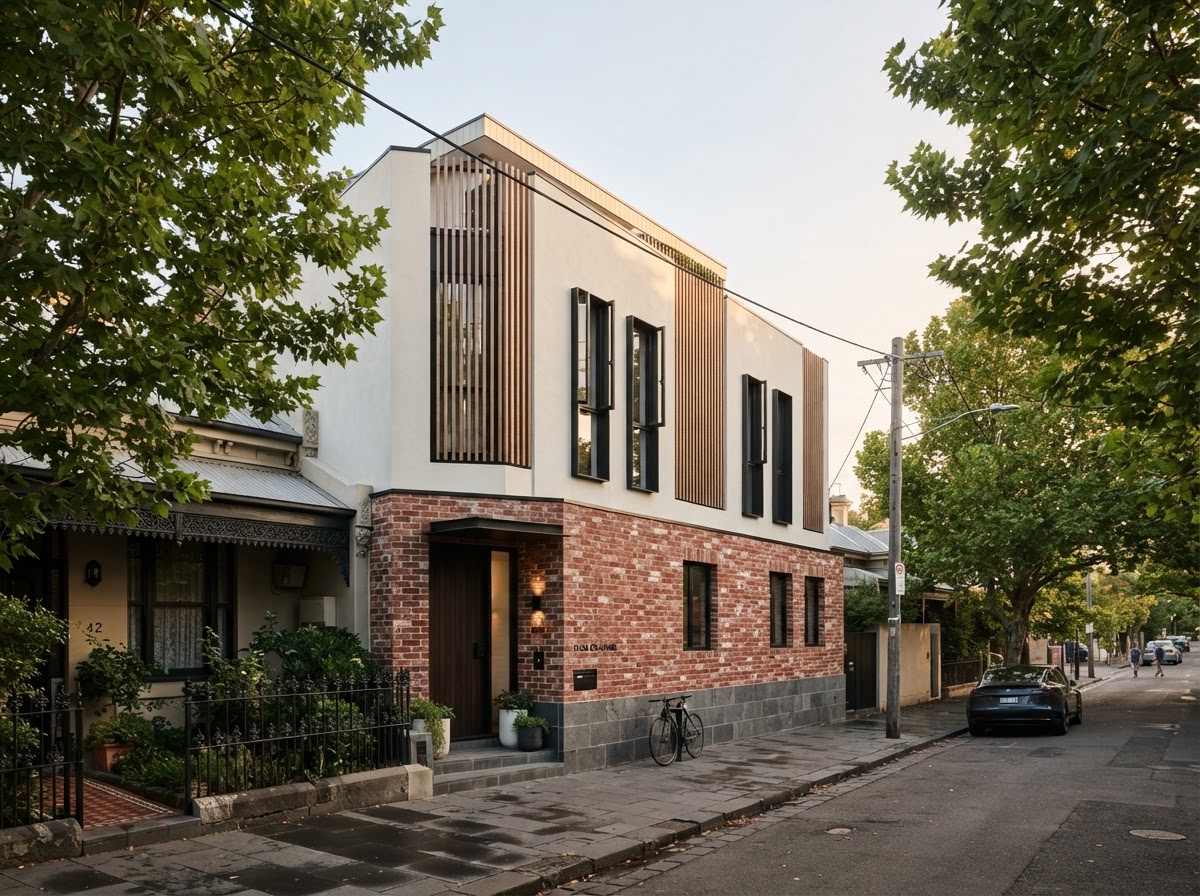
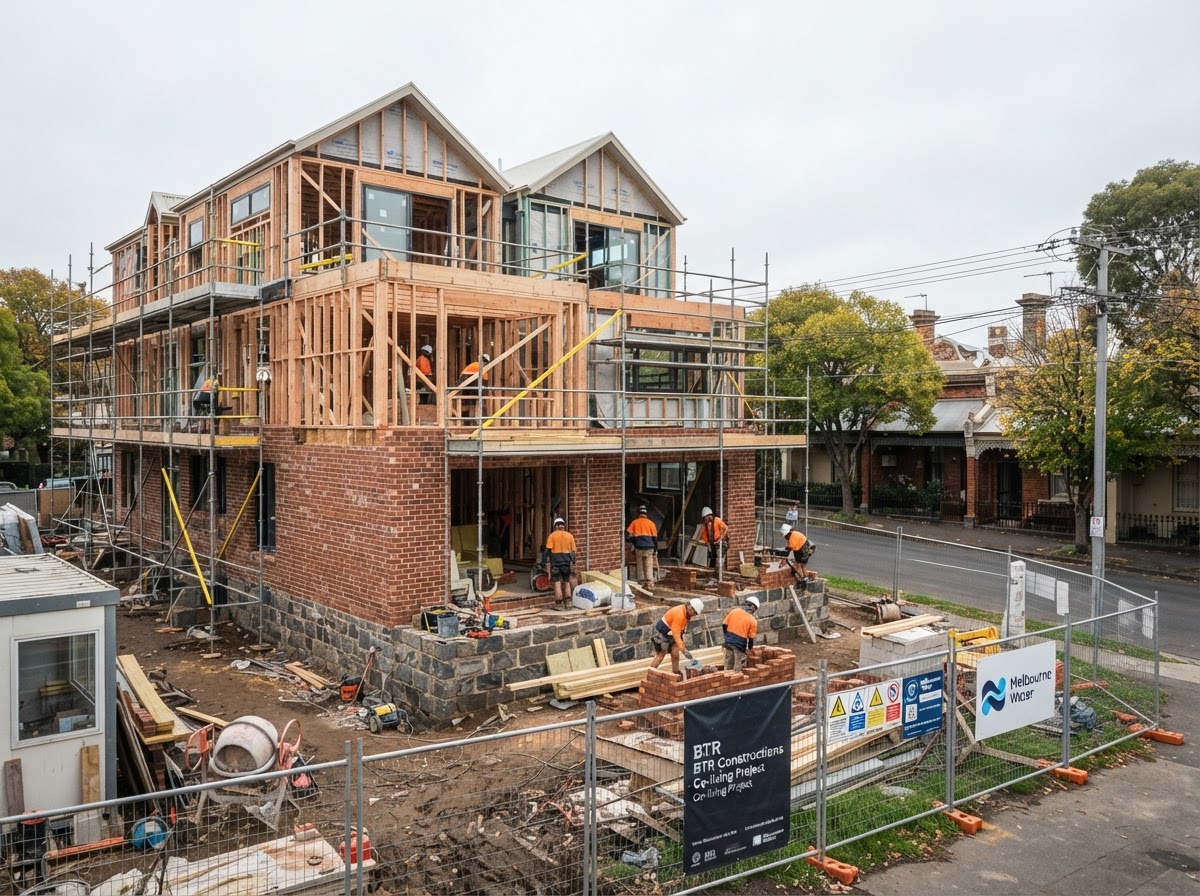
Nine self-contained suites with private ensuites and kitchenettes around a shared living core on a deep western-suburbs block.
Specification
LocationSunshine, Melbourne
Rooms9
Bathrooms9 ensuite + 1 shared
ClassificationClass 1B
Completed2026
Land size540m²
Challenges
A narrow frontage with a rear-loaded access constraint required a linear planning approach and careful solar orientation.
Planning
Brimbank City Council. Negotiated setbacks and landscape buffer to satisfy neighbourhood character requirements.
Design
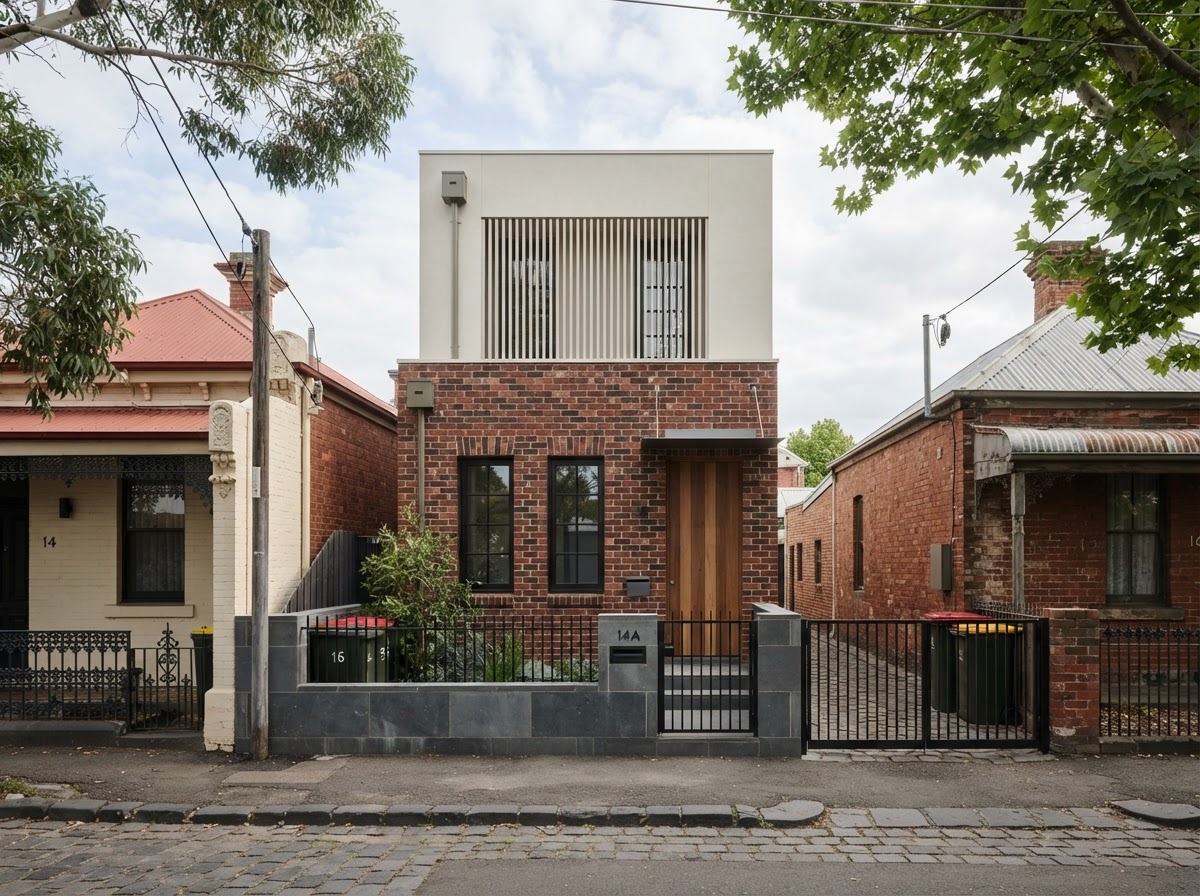
Brick podium, black steel upper form, timber-lined entries. Each suite oriented for cross-ventilation.
Outcome
Achieved 96% occupancy within six weeks of completion. Indicative gross yield of 13.2% on total development cost.
"They understood the numbers before they understood the build. That changed everything."
Next step
Could your site deliver this?
Every project here started with a feasibility assessment. Start yours.
Assess Your Site →