Co-Living Design Melbourne.
Considered design for purpose-built co-living and rooming houses — layouts that balance privacy, shared amenity, compliance and the rental performance the investment depends on.
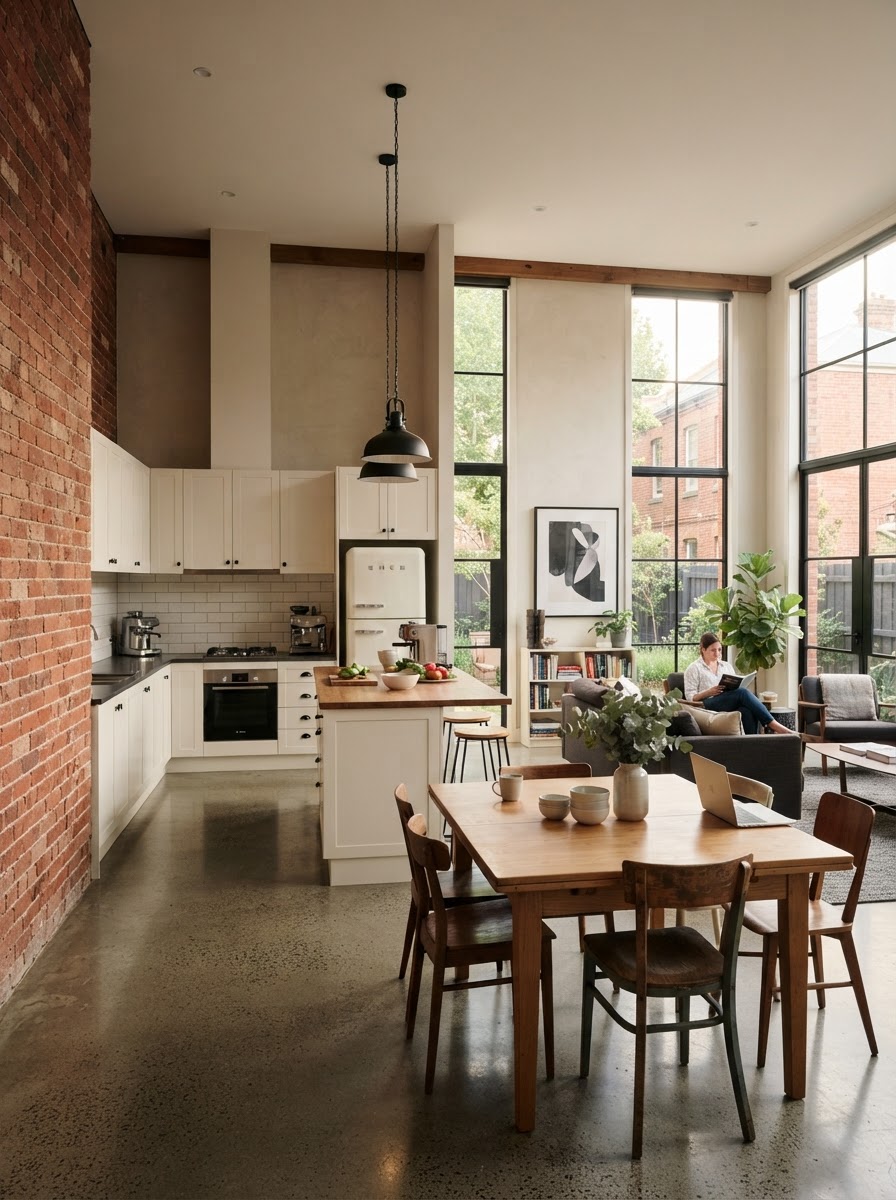
Good co-living design is a balance. Each private suite has to feel like a genuine home, while the shared areas have to work for multiple unrelated tenants. At the same time the plan has to satisfy Class 1B requirements, fit the site, and produce the room count and rents that make the development viable.
What the design responds to
- The site — orientation, frontage, access, setbacks and overlays
- The room count and configuration that suits the demand and the block
- Privacy and acoustic separation between suites
- Natural light, ventilation and cross-flow to every room
- Shared living, kitchen and laundry sized for multi-tenant use
- Class 1B room sizes, egress, fire safety and accessibility
Design that performs as an investment
The design decisions that matter most are the ones that affect occupancy and rent. A suite with poor light, no ventilation or a thin wall to the next room will be harder to lease and command less rent. Designing for privacy, comfort and durability is, directly, designing for yield.
How a co-living plan is composed.
Private suites
Each room designed as a self-contained home with ensuite and kitchenette, oriented for light and ventilation.
Common core
Kitchen, dining and living sized for multiple tenants, central to the plan to encourage use.
Acoustic design
Wall and floor assemblies selected to reduce transfer of sound between suites and shared areas.
Orientation
Living areas and suites oriented for solar access and cross-ventilation wherever the site allows.
Entries & circulation
Private, legible entries and circulation that respect each tenant's independence.
Class 1B by design
Room sizes, egress, fire safety and accessibility resolved in the plan, not added later.
Design by room count.
Each configuration responds to a different site, budget and demand profile.
Smaller-scale rooming house suited to narrow suburban blocks and lower-risk entry points.
View plans →Nine self-contained suites — the high-yield benchmark for purpose-built co-living.
View plans →Co-living design FAQs.
What room sizes are required for a rooming house?
Class 1B and rooming-house requirements set minimum floor areas for bedrooms. The exact figure depends on the applicable standard and any council policy. Design should exceed the minimum where the site allows, as larger, better-lit rooms lease more readily.
Can a co-living design fit on a narrow block?
Yes. Narrow and corner blocks are common in Melbourne and respond well to linear or courtyard-based planning. The design needs to manage orientation, access and setback within the frontage available.
Do you design for accessibility?
Accessibility is part of Class 1B requirements and good practice. We design entries, circulation and at least one suite to be accessible, and can extend that across more of the building where the brief requires.
What is the difference between a rooming house and co-living?
In practice the terms overlap heavily. A rooming house is a defined use under Victorian law — a building where one or more rooms are available to rent to four or more unrelated people. Co-living describes a similar model, often purpose-built with private ensuites and shared amenities. Many purpose-built co-living developments are also rooming houses and fall under Class 1B of the National Construction Code.
Design that works as an investment.
A considered design response is what turns a feasible site into a leasable, high-yield property. Start with your site.
Assess Your Site →