Rooming House Development Melbourne.
From an empty block to a completed, income-producing rooming house — the full development process: site, feasibility, design, planning, approvals, construction and handover.
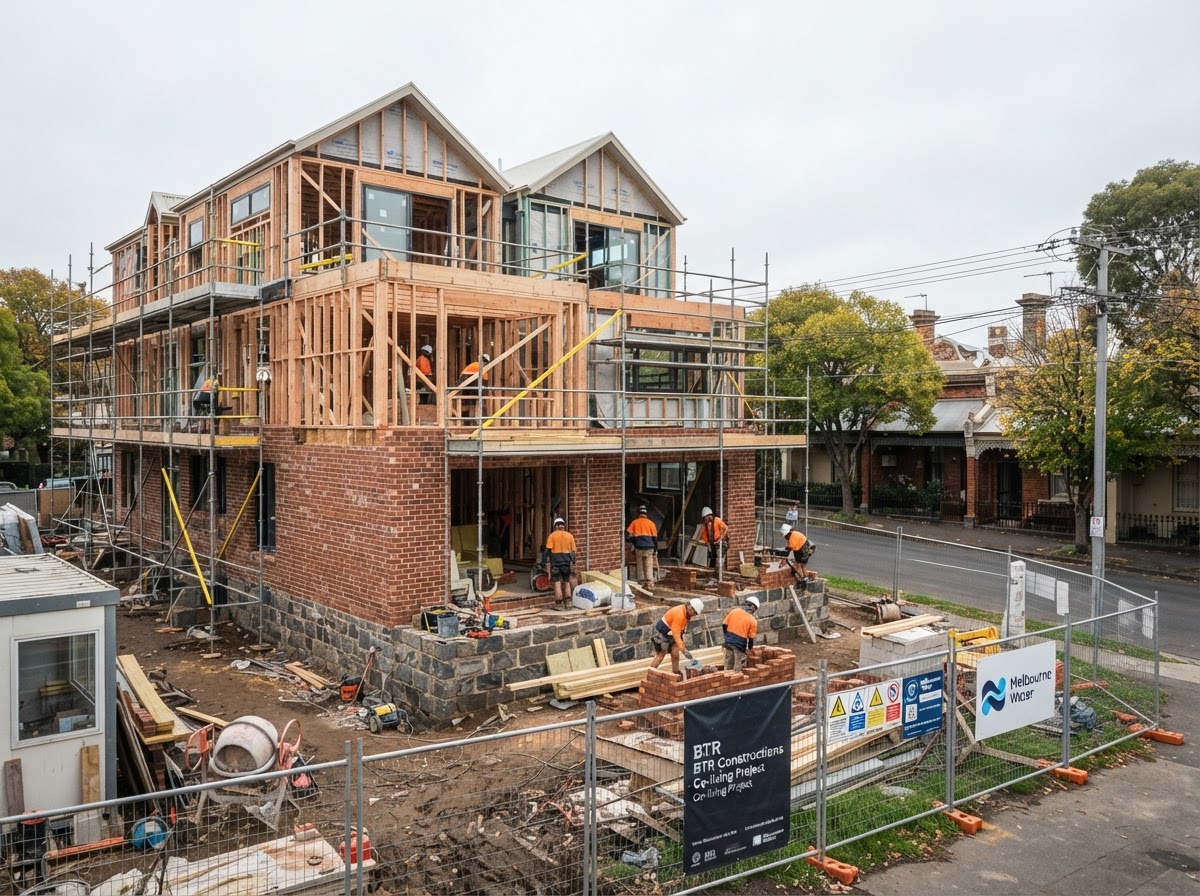
How do you develop a rooming house in Melbourne?
Rooming house development follows a defined sequence: assess the site for zoning, overlays and council policy; confirm feasibility against room count, cost and rental income; design to the site and Class 1B requirements; secure a planning permit and building permit; construct; register the rooming house; and hand over a completed, income-producing property. The right developer coordinates the entire chain rather than treating it as a standard residential build.
From an empty block to a completed rooming house.
We understand the entire development process. That is what makes the difference — not just construction, but every stage that determines whether the project is viable, approvable and profitable.
What is a rooming house development?
A rooming house development is the process of turning a residential site into purpose-built shared accommodation — multiple private rooms with shared facilities, leased separately to produce multiple rental incomes from one block. In Victoria it is a defined use with its own planning, building and registration requirements, and most purpose-built rooming houses fall under Class 1B of the National Construction Code.
Who is rooming house development for?
It suits property investors and landowners who want higher rental income from a single site, are comfortable with active management, and have a site that can support a multi-room configuration under the local planning controls. It rewards those who understand the numbers before they build.
What makes it different from a standard build?
A standard residential build is one dwelling, one tenancy, one income. A rooming house development is many. That changes everything — the design, the planning, the building classification, the construction complexity and the management. It is a specialist proposition, not a standard residential build with extra rooms.
Rooming house configurations.
From a lower-risk 4-room entry to the high-yield 9-room benchmark.
Smaller-scale rooming house suited to narrow suburban blocks and lower-risk entry points.
A balanced configuration for standard residential lots with moderate frontage.
Strong per-site returns on typical Melbourne suburban blocks.
Efficient use of mid-sized lots; suits double-storey designs.
Premium configuration approaching maximum density for many zones.
Nine self-contained suites — the high-yield benchmark for purpose-built co-living.
What you need before you begin.
A viable block
Zoning, overlays, council policy, frontage, site access and existing dwelling all determine what your block can support.
Learn more →A feasibility model
Land cost, build cost, room count, rent per room, occupancy and expenses modelled together to test whether the project stacks up.
Learn more →A site-responsive design
Room layout, shared areas, parking, solar orientation and streetscape response designed to the site and Class 1B requirements.
Learn more →Planning and building permits
A planning permit for the rooming-house use and a building permit certified to the relevant classification.
Learn more →Rooming house development FAQs.
Can I develop a rooming house on my block?
It depends on zoning, overlays, council policy, site access, parking, fire safety and the existing dwelling. A preliminary feasibility assessment checks each of these before you commit to design or planning. Use our block feasibility tool for an initial indication.
How long does a rooming house take to develop?
From approved plans to handover, a typical 6–9 room rooming house takes around 9–14 months depending on scale, site conditions, weather and approvals. Planning and design add a further 3–6 months before construction starts. These are indicative ranges only.
Can I convert an existing house into a rooming house?
Sometimes. Conversion depends on the existing layout, room sizes, bathroom provision, fire safety, egress, parking and whether the planning controls permit a rooming-house use on the site. A feasibility assessment of the existing dwelling is the first step.
Do I need a planning permit for a rooming house development?
Usually yes. A rooming house is a defined use under Victorian planning provisions and a planning permit is typically required, with requirements varying by zone, overlay and council. A building permit and certification to Class 1B are also required.
Have a site in Melbourne?
Find out what you can build on your property. Start with a preliminary feasibility assessment — zoning, overlays, council, site access and what your block could support.
Assess Your Site →