Co-Living Construction Melbourne.
Construction of purpose-built co-living and rooming house developments across Melbourne and Victoria — built for compliance, durability and the rental performance the investment depends on.
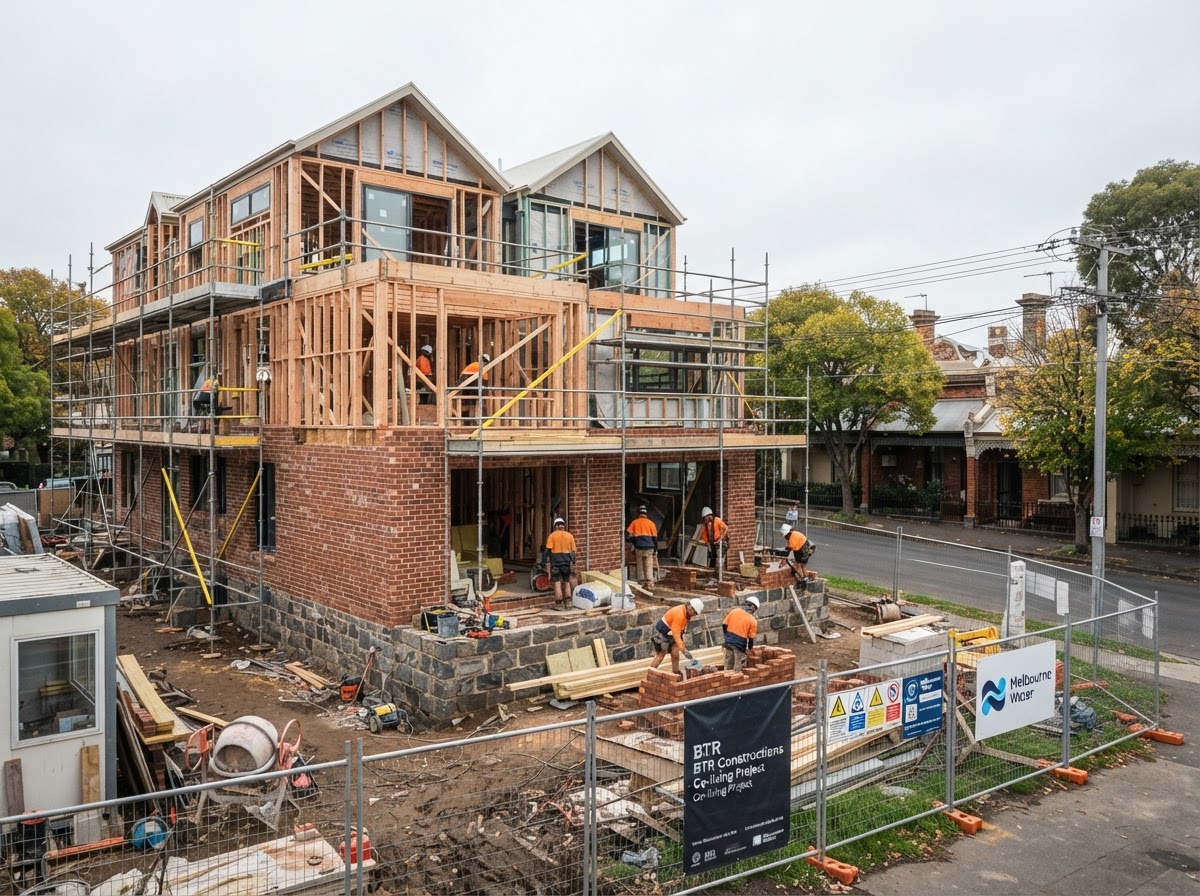
Building a co-living or rooming house is not the same as building a standard home. The construction has to satisfy Class 1B requirements, produce multiple private suites that each perform as a rental, and hold up to the wear of a multi-tenancy property. That changes how the build is sequenced, specified and finished.
What co-living construction involves
- Multiple ensuite bathrooms and kitchenettes, with consistent, repeatable detailing
- Acoustic separation between suites and between suites and shared areas
- Fire safety, smoke alarm and egress provisions to suit the classification
- Durable, low-maintenance finishes selected for rental use
- Services sized for multiple simultaneous occupants
- Shared living, laundry and external areas integrated into the plan
How the build is run
A co-living build is managed as a single, coordinated project — feasibility and approvals, then design documentation, then construction. The aim is to remove the back-and-forth that delays multi-room builds: the team that assesses the site is the team that designs and builds it.
What the build covers.
Substructure & frame
Slab or footings, frame and envelope engineered for the site and the rooming-house use.
Private rooms & ensuites
Repeatable, durable suites with consistent detailing across every room.
Common areas
Kitchen, living, laundry and external areas designed for shared, multi-tenant use.
Class 1B provisions
Fire safety, egress, smoke alarms and separation built in from the start.
Mechanical & electrical
Services sized for multiple simultaneous occupants and metering strategy.
Rental-grade finishes
Materials selected for durability and low maintenance under rental use.
Indicative construction cost by room count.
Indicative build costs only, excluding land. Actual cost depends on site, specification, classification and market conditions.
| Configuration | Indicative build from | Indicative gross rent | Indicative yield |
|---|---|---|---|
| 4-room | $520k | $93k | 7.5% |
| 5-room | $610k | $117k | 8.2% |
| 6-room | $700k | $140k | 9.0% |
| 7-room | $790k | $164k | 9.7% |
| 8-room | $880k | $187k | 10.4% |
| 9-room | $900k | $210k | 13.1% |
Illustrative estimates only. Not a quote or financial advice.
Co-living construction FAQs.
How long does a co-living build take in Melbourne?
After approvals and documentation, construction of a typical 6–9 room co-living development commonly runs 9–14 months depending on site, weather and complexity. Approvals and design add to the overall timeline.
Is a co-living build more expensive per square metre than a house?
Per square metre it can be higher because of the multiple bathrooms, kitchens, acoustic separation and compliance provisions. The economics work because a single site produces multiple rental incomes.
Do you build to Class 1B?
Yes. Most rooming houses and small co-living developments we build fall under Class 1B of the National Construction Code, with the fire, egress, room-size and accessibility requirements that classification requires.
What is a co-living builder?
A co-living builder specialises in the design, planning and construction of purpose-built shared-accommodation properties — typically multiple private bedrooms with shared facilities. Unlike a standard residential builder, this work requires understanding site feasibility, rooming-house and Class 1B requirements, planning approvals and the investment economics that make the project viable.
Ready to build?
If you have an approved site or want to understand construction cost and timeline for your block, start with a feasibility assessment.
Assess Your Site →