9-Bedroom Rooming House Melbourne.
A nine-room rooming house is the high-yield benchmark for purpose-built co-living — nine self-contained suites, each with its own bathroom and kitchenette, around a shared living core. It is the configuration that produces the strongest gross yield, but it demands a capable site, careful design and a builder who understands the full development process.
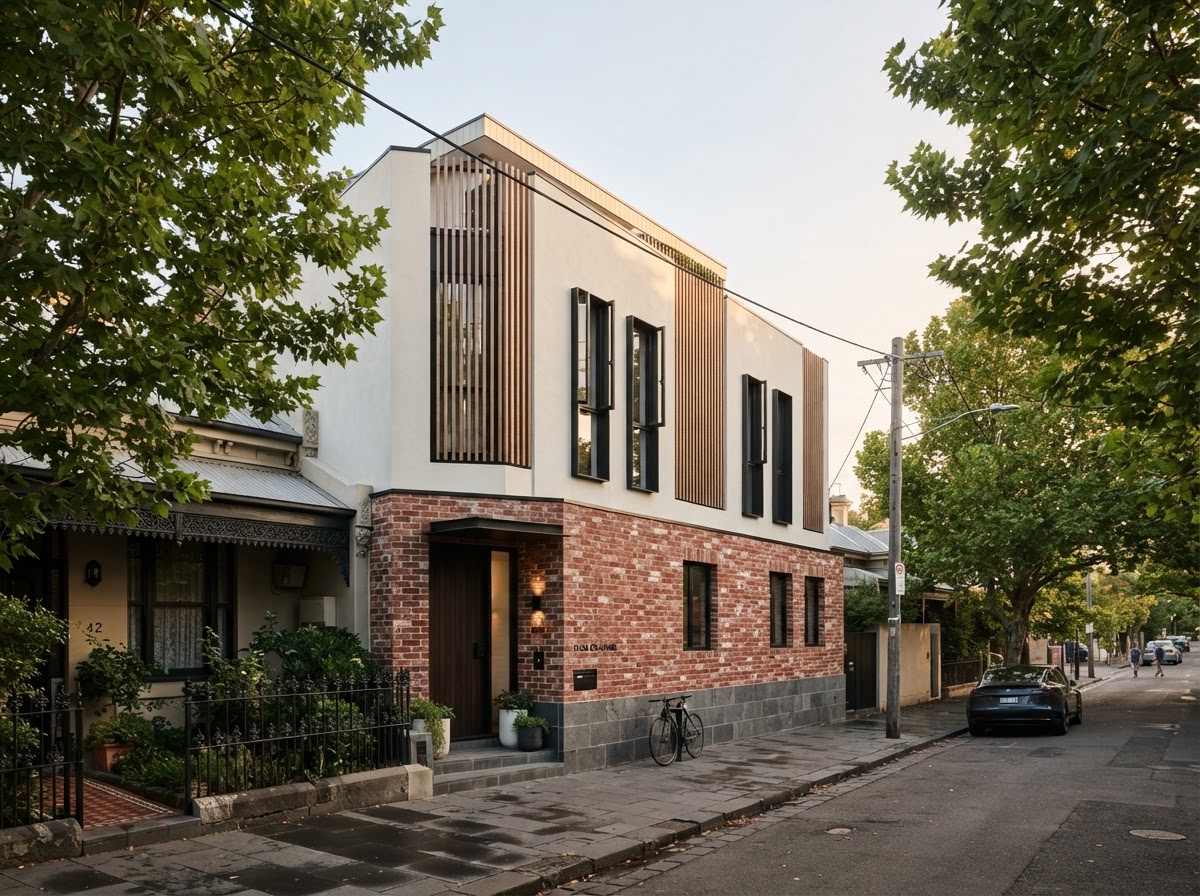
How much does a 9-bedroom rooming house cost and earn in Melbourne?
Indicatively, a 9-room rooming house builds from around $900k (excluding land) and can generate around $210k in annual gross rent, with gross yields commonly near 13.1%. It suits a block of around ~540–650m² with 9 ensuite + 1 shared. Actual cost and returns depend on land, site conditions, classification, specification, occupancy, room rents and expenses — and are not guaranteed.
9 rooms. 9 ensuite + 1 shared. One considered site.
*Illustrative only. Not financial advice.
Site, design and compliance.
Design considerations
A 9-room rooming house is designed around privacy, shared amenity and compliance. Each room needs its own ensuite and, where possible, a kitchenette. Rooms are oriented for cross-ventilation and solar access, arranged around a central living, dining and kitchen core. Parking, site access, waste, services and streetscape response are all part of the design — not afterthoughts.
Planning and compliance
A rooming house is a defined use under Victorian planning provisions, so a planning permit is typically required with requirements varying by zone, overlay and council. The building is certified to Class 1B, with fire safety, egress, room-size and accessibility provisions. Rooming houses must also be registered and meet prescribed minimum standards. Requirements can vary depending on the site, planning scheme and proposed use.
Other rooming house configurations.
See how this configuration compares to the others we build.
Smaller-scale rooming house suited to narrow suburban blocks and lower-risk entry points.
A balanced configuration for standard residential lots with moderate frontage.
Strong per-site returns on typical Melbourne suburban blocks.
Efficient use of mid-sized lots; suits double-storey designs.
Premium configuration approaching maximum density for many zones.
Nine self-contained suites — the high-yield benchmark for purpose-built co-living.
What you need before you build.
Assess your block
Check zoning, overlays, council, frontage and site access before you commit. A feasibility assessment is the first step.
Learn more →Model the economics
Use the calculator to estimate total cost, rental income and yield for your scenario.
Learn more →See rooming house cost
What drives the build cost and indicative costs for every configuration.
Learn more →Planning permit requirements
What permits and approvals your rooming house development needs.
Learn more →9-bedroom rooming house FAQs.
How much does a 9-bedroom rooming house cost?
Indicatively, a 9-room rooming house builds from around $900k, excluding land. It is the high-yield benchmark for purpose-built co-living, but total development cost including land, approvals, professional fees, furnishing and contingency is higher and site-specific.
What site do I need for a 9-bedroom rooming house?
A typical 9-room rooming house suits a block of around 540–650m² with good frontage or a corner configuration, subject to zoning, overlays and council policy. Victorian planning provisions set out circumstances — commonly involving up to 9 bedrooms and 12 occupants — that affect assessment.
How much can a 9-bedroom rooming house earn?
Indicatively, a well-located 9-room rooming house can generate around $210k in annual gross rent, with gross yields commonly in the 11–13% range. It is the highest-yield configuration but also the most demanding on site, design and compliance.
Is a 9-bedroom rooming house the best configuration?
It produces the highest gross yield, but it is not always the best choice. A 9-room build demands a capable site, the highest build cost and the most complex planning. A 6-room or 8-room configuration may be more appropriate where the site, budget or risk appetite is smaller. A feasibility assessment confirms the right configuration for your site.
Is a 9-bedroom rooming house right for your site?
Start with a preliminary feasibility assessment — zoning, overlays, council, site access and what your block could support.
Assess Your Site →