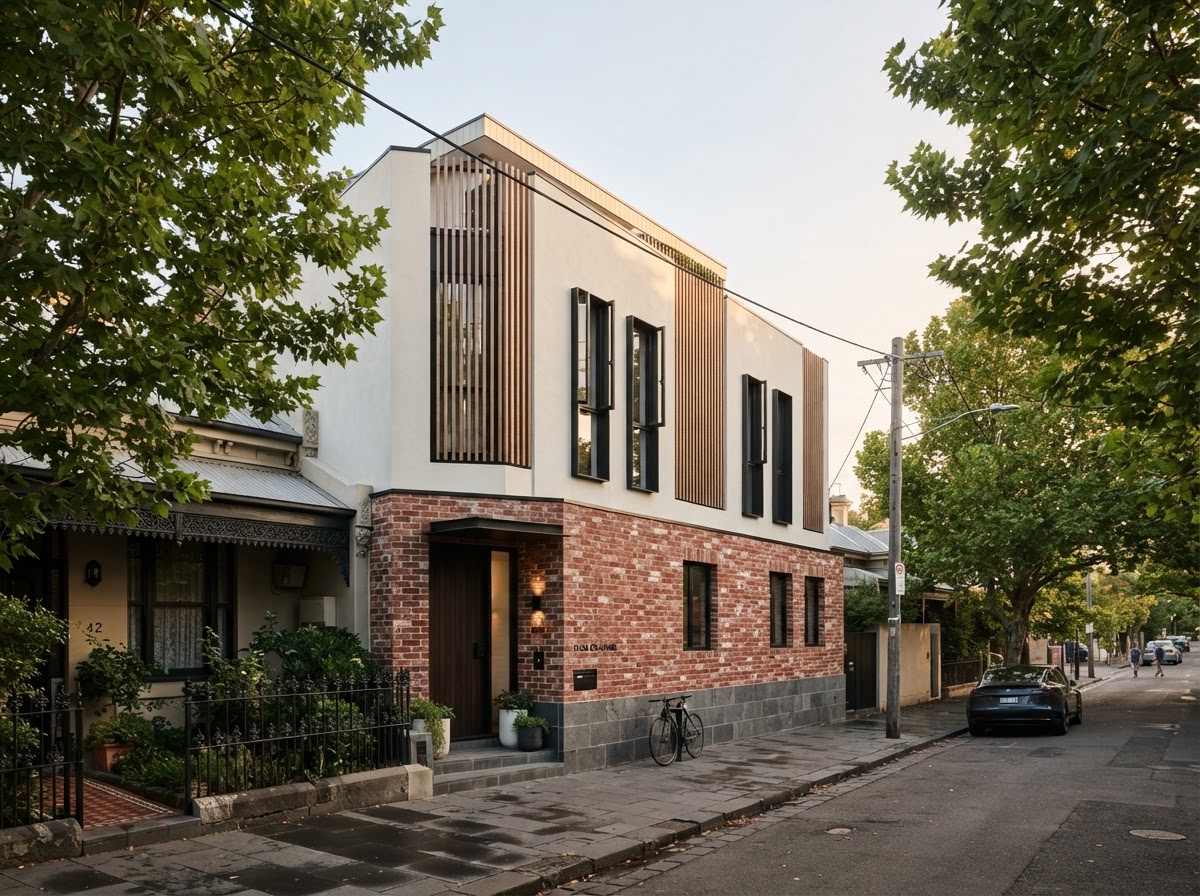
Build · The commercial hub
Co-Living Builders Melbourne.
We design and build purpose-built co-living homes and Class 1B rooming houses across Melbourne and Victoria. From site feasibility and concept design through planning, approvals and construction, our team delivers investment-focused co-living developments designed around the site, resident requirements and Victorian regulations.
Quick answer
Who builds co-living homes in Melbourne?
Several specialist Melbourne builders design and construct purpose-built co-living and rooming-house properties. These projects commonly involve multiple private bedrooms, shared facilities and, depending on the use and design, Class 1B requirements. The right builder needs to understand site feasibility, planning, design, compliance and construction rather than treating the project as a standard residential build. We are one such specialist — focused on co-living and Class 1B rooming houses across Melbourne and Victoria.
What we build
From four rooms to nine — and the rooming houses in between.
Purpose-built co-living and rooming house developments, designed and constructed for the Melbourne market. Only configurations we genuinely build.
4
4-room configuration
5
5-room configuration
6
6-room configuration
7
7-room configuration
8
8-room configuration
9
9-room configuration
Premium co-livingRooming housesClass 1B projectsInvestor co-living propertiesCustom co-living developmentsNarrow & corner blocksSingle & double storey
How we work
We understand the entire co-living development process.
That is the difference. Not just construction — every stage that determines whether the project is viable, approvable and profitable.
01
Site
02
Feasibility
03
Design
04
Planning
05
Approvals
06
Construction
07
Handover
Cost
How much does it cost?
Cost depends on room count, site conditions, classification and finish level. A 4-room rooming house may build from around $520k; a 9-room purpose-built co-living development typically builds from around $900k, excluding land.
See cost detail →Income
How much can it earn?
A 9-room development can generate an indicative gross rent near $210,000 a year, with gross yields commonly in the 11–13% range. Actual returns depend on land cost, build cost, occupancy, expenses and rents.
See income detail →Location
Where can you build one?
Across Melbourne and Victoria, subject to zoning, overlays and council policy. Suburbs with strong rental demand, good transport and employment anchors tend to suit co-living best.
See suburb guides →Approvals
What approvals are required?
A planning permit, building permit and certification to the relevant classification — most commonly Class 1B. Requirements vary by council, zone and overlay, so early engagement is essential.
See Class 1B detail →The numbers
Built to perform as an investment.
9
Private suites per typical site
$210k
Potential annual rental income
13.1%
Indicative gross yield*
540m²
Typical Melbourne site
*Illustrative example only for a 9-room development. Not financial advice.
Evidence
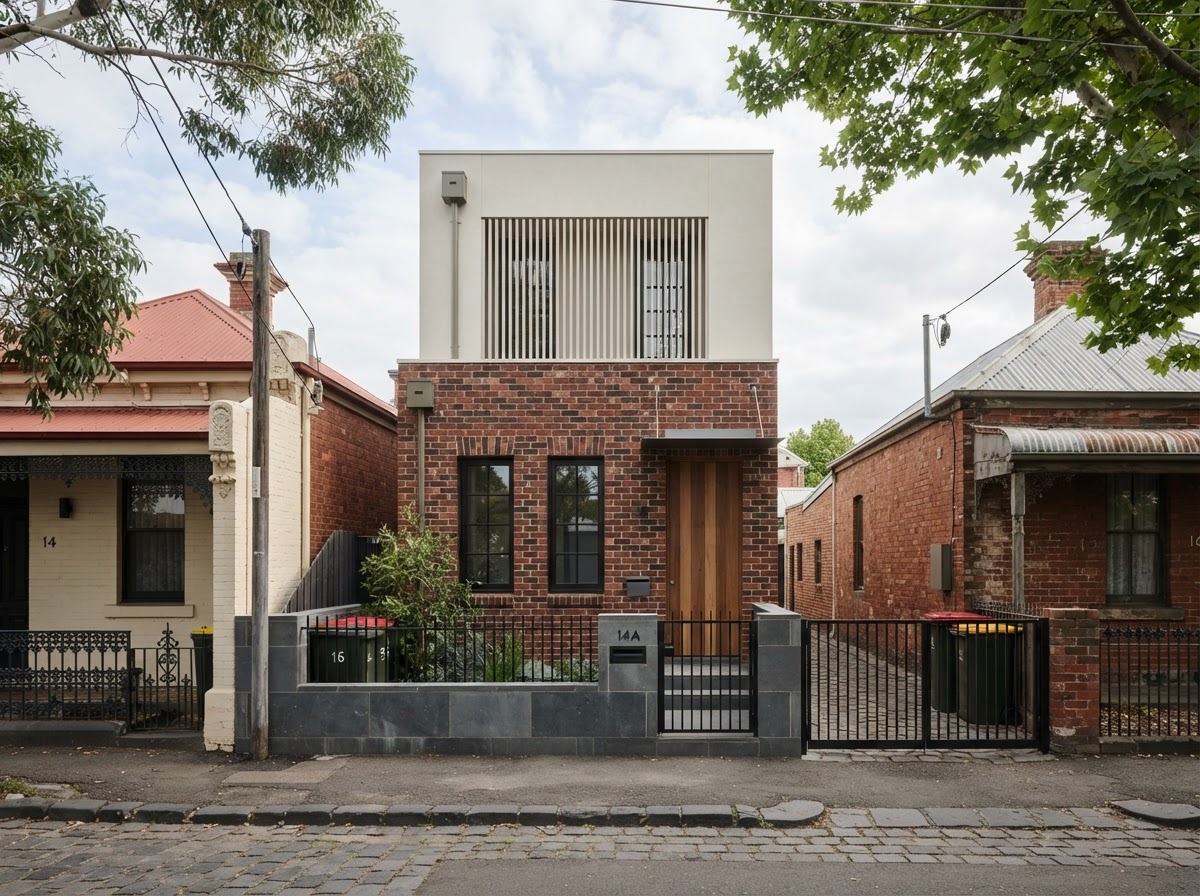
All projects →See our Melbourne projects.
Detailed co-living and rooming house developments — the planning, the design and the outcomes.
Related
Where to go next.
Compliance
Class 1B Rooming House Builders
The classification that governs most of this work — and the builder who understands it.
Learn more →Victoria
Co-Living Builders Victoria
The same specialist process, statewide — Geelong, Ballarat and Bendigo.
Learn more →Questions
Co-living builder FAQs.
Who builds co-living homes in Melbourne?
Several specialist Melbourne builders design and construct purpose-built co-living and rooming-house properties. The right builder needs to understand site feasibility, planning, design, compliance and construction rather than treating the project as a standard residential build. We are one such specialist — focused on co-living and Class 1B rooming houses across Melbourne and Victoria.
What is a co-living builder?
A co-living builder designs and constructs purpose-built shared-accommodation properties — developments with multiple private bedrooms and shared facilities, built to perform as rental investments. Unlike a standard residential builder, this work requires understanding site feasibility, rooming-house and Class 1B requirements, planning approvals and the investment economics that make the project viable.
How much does it cost to build a co-living house in Melbourne?
Cost depends on room count, site conditions, classification and finish level. As an indicative guide, a 4-room rooming house may build from around $520k, while a 9-room purpose-built co-living development typically builds from around $900k, excluding land. Detailed feasibility is always site-specific.
How long does a co-living house take to build?
From approved plans to handover, a typical 6–9 room co-living development takes around 9–14 months depending on scale, site conditions, weather and approvals. Planning and design add a further 3–6 months before construction starts. These are indicative ranges only.
Do I need council approval to build a co-living house?
Usually yes. A planning permit is typically required because a rooming house is a defined use, and a building permit and certification to the relevant classification — most commonly Class 1B — are also required. Requirements vary by council, zone and overlay, so early engagement is essential.
Where can I build a co-living property in Melbourne?
Across Melbourne and Victoria, subject to zoning, overlays and council policy. Suburbs with strong rental demand, good transport and employment anchors tend to suit co-living best. Our Melbourne suburb guides cover demand, rents, vacancy and planning considerations for key locations.
Next step
Have a site in Melbourne?
Find out what you can build on your property. Start with a preliminary feasibility assessment — zoning, overlays, council, site access and what your block could support.
Assess Your Property →