Rooming House Design Melbourne.
Design for purpose-built rooming houses — layouts that meet rooming-house minimum standards, fit the site and perform as a multi-income investment.
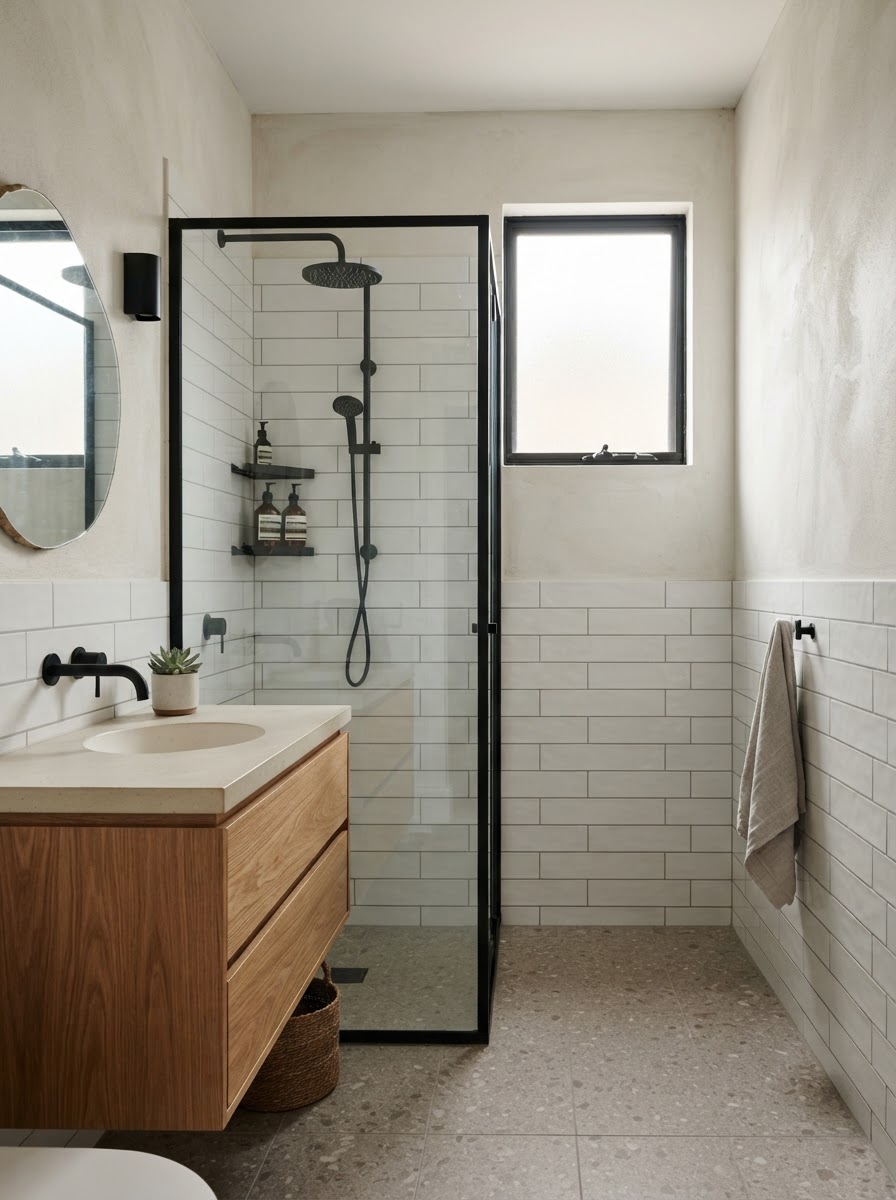
Rooming house design has to satisfy a specific set of requirements that a standard home does not. Rooms must meet minimum sizes, ventilation and lighting standards. Shared facilities must be sufficient for the number of occupants. And the plan has to satisfy Class 1B construction requirements while still feeling like a home to each tenant.
What rooming-house design resolves
- Room sizes and configurations that meet prescribed minimum standards
- Natural light and ventilation to every lettable room
- Shared kitchen, bathroom and laundry capacity for the occupant count
- Privacy, locks and acoustic separation between rooms
- Class 1B egress, fire safety and accessibility
- Site response — orientation, setbacks, access and overlays
Designing for the rooming-house use
Because a rooming house is a defined use, the design has to anticipate the planning and registration requirements from the outset. The number of rooms, the shared facilities and the circulation all flow from the use and the occupant count, not just the site.
What the design has to meet.
Minimum room standards
Prescribed minimum floor area, ceiling height, ventilation and natural light for each lettable room.
Shared facilities
Kitchen, bathroom and laundry capacity sized for the number of occupants.
Fire & egress
Smoke alarms, separation and egress routes to satisfy Class 1B requirements.
Locks & separation
Lockable rooms and acoustic separation so each tenant has genuine privacy.
Accessibility
Accessible entries, circulation and at least one accessible suite where required.
Site response
Orientation, setbacks, parking and access resolved within the zone and overlays.
Rooming house plans by room count.
Smaller-scale rooming house suited to narrow suburban blocks and lower-risk entry points.
View plans →Nine self-contained suites — the high-yield benchmark for purpose-built co-living.
View plans →Rooming house design FAQs.
What are the minimum room sizes for a rooming house?
Victorian rooming-house minimum standards prescribe minimum floor areas and ceiling heights for lettable rooms, along with ventilation, lighting and heating requirements. The exact figures depend on the applicable standard at the time. Design should exceed the minimum where the site allows, as better rooms lease more readily.
How many shared bathrooms does a rooming house need?
Shared facility requirements scale with the number of occupants. A common approach in purpose-built rooming houses is to provide an ensuite to each room, which exceeds the shared-facility minimums and commands higher rents.
Does a rooming house need to be accessible?
Accessibility is part of Class 1B requirements and good practice. Entries, circulation and at least one suite should be designed to accessible standards, with more where the brief requires.
Design a rooming house that performs.
A design that meets the standards and the site is what makes a rooming house leasable and compliant. Start with your site.
Assess Your Site →