Co-Living Floor Plans Melbourne.
Floor plans for 4 to 9-room co-living and rooming house developments — and the variations that suit narrow blocks, corner sites, single and double-storey configurations.
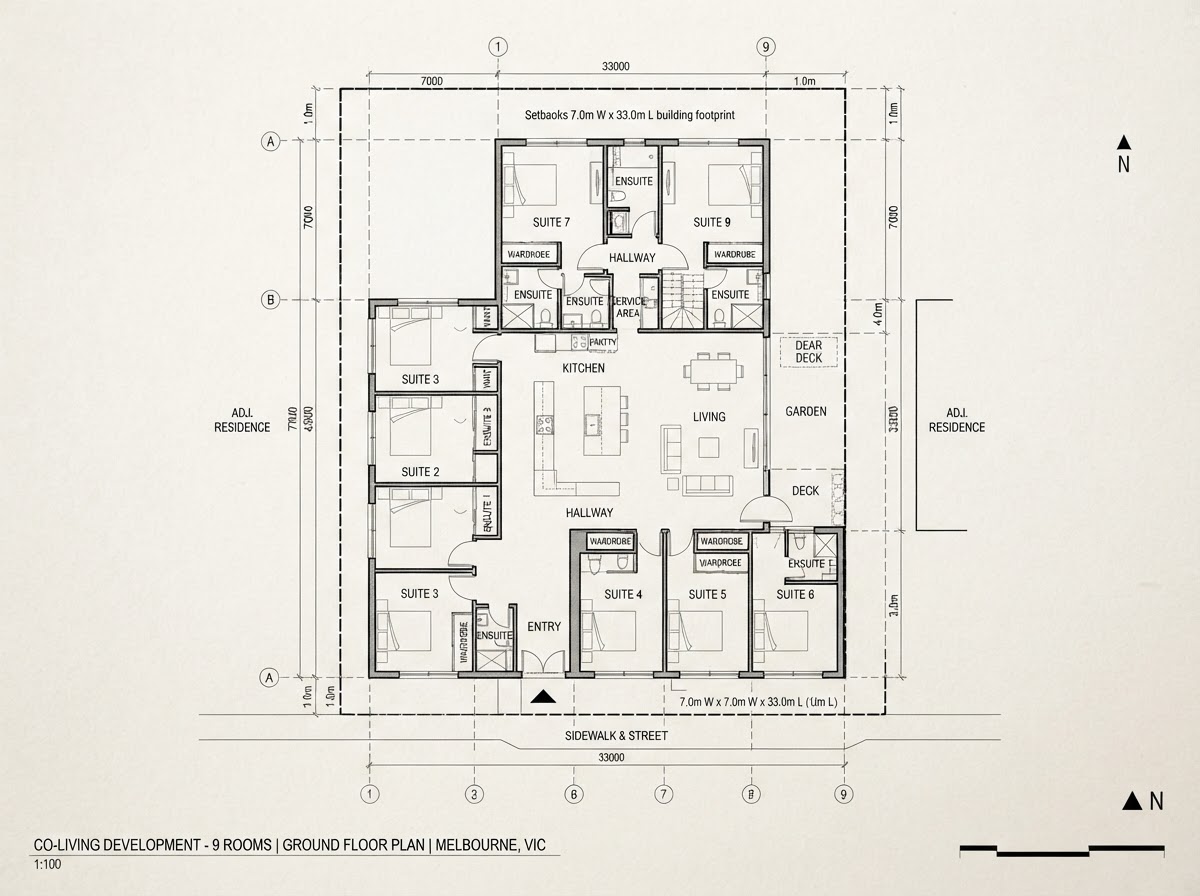
Nine suites around a shared core.
A typical 9-room plan arranges private suites — each with an ensuite and kitchenette — around a shared living, dining and kitchen core. Private entries and circulation respect each tenant's independence, while the shared core is central enough to be used and generous enough to feel like a home, not a corridor.
- 9 private suites with ensuite and kitchenette
- Central shared kitchen, dining and living
- Shared laundry and external drying
- Private, legible entries to each suite
- Class 1B egress and fire separation
Indicative 9-room plan. Each site produces a site-specific design response.
Plans by room count.
Indicative configurations from a lower-risk 4-room entry to the high-yield 9-room benchmark.
Smaller-scale rooming house suited to narrow suburban blocks and lower-risk entry points.
A balanced configuration for standard residential lots with moderate frontage.
Strong per-site returns on typical Melbourne suburban blocks.
Efficient use of mid-sized lots; suits double-storey designs.
Premium configuration approaching maximum density for many zones.
Nine self-contained suites — the high-yield benchmark for purpose-built co-living.
Plans that respond to the site.
The same room count can be arranged very differently depending on the block.
Narrow block
Linear planning that works within a tight frontage, often double-storey.
Corner block
Two street frontages used for access, orientation and a stronger street presence.
Single-storey
Suited to flat, larger sites where stairs are undesirable or unnecessary.
Double-storey
Maximises room count on smaller sites; separates quiet and shared zones by level.
Premium ensuite
Every suite with private ensuite and kitchenette for the highest rents.
Accessible
At least one suite and all shared areas designed to accessible standards.
Floor plan FAQs.
Do you provide plans for narrow blocks?
Yes. Narrow-block plans use linear arrangements and often go double-storey to reach the desired room count within the frontage. Corner blocks use the second frontage for access and orientation.
Are the plans here ready to build?
No. The plans shown are indicative to illustrate configurations. Every site requires a site-specific design response that addresses orientation, setbacks, overlays and Class 1B requirements.
Can I see a plan for my block?
Start with the feasibility tool to understand what your site can support, then a site-specific design response can be prepared.
A plan that fits your block.
The right configuration depends on your site, your budget and the demand in your suburb. Start with a feasibility assessment.
Assess Your Site →