Project
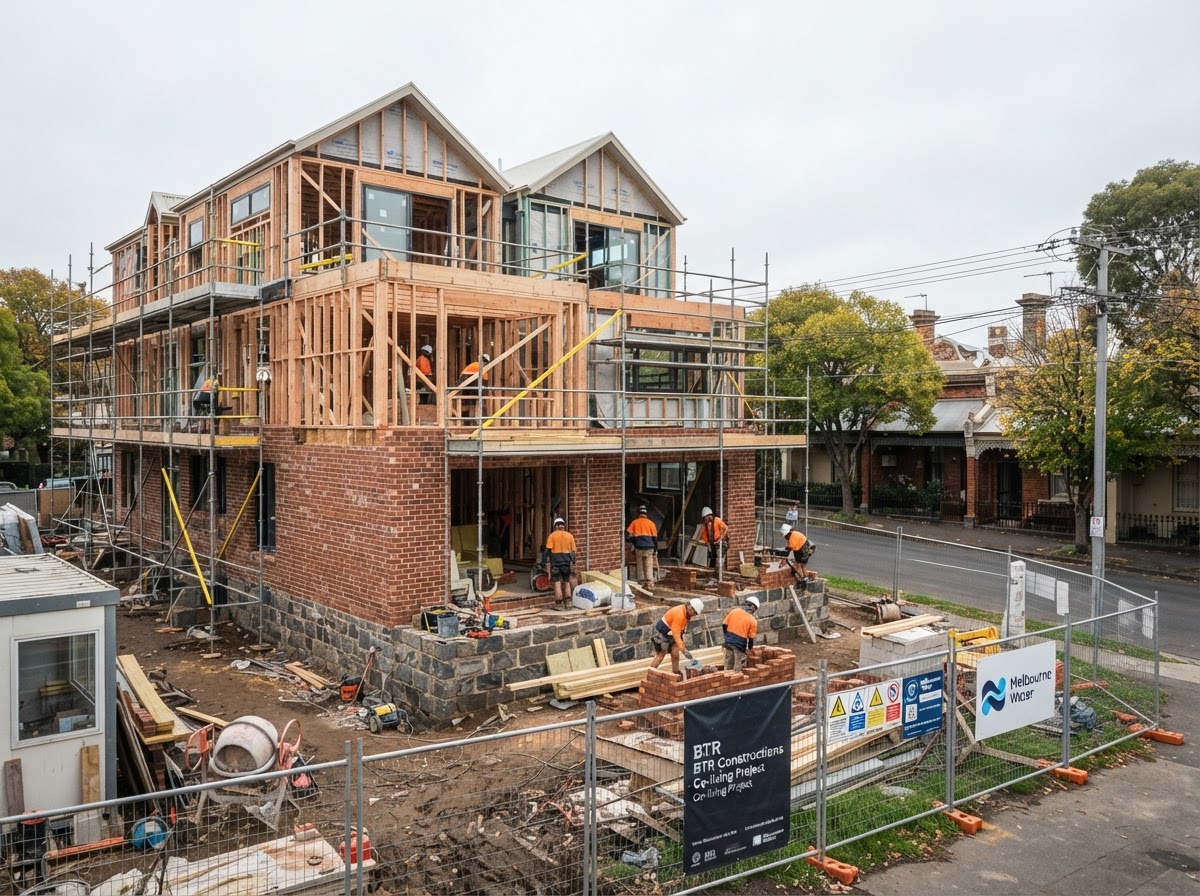
Eight rooms in a southern employment hub.
An eight-room co-living development targeting workforce demand near a major industrial and healthcare precinct.
Specification
LocationDandenong, Melbourne
Rooms8
Bathrooms8 ensuite + shared
ClassificationClass 1B
Completed2025
Land size500m²
Challenges
Industrial interface required acoustic design and a private, well-screened rear courtyard.
Planning
City of Greater Dandenong. Satisfied interface overlay conditions with acoustic report and landscape buffer.
Design
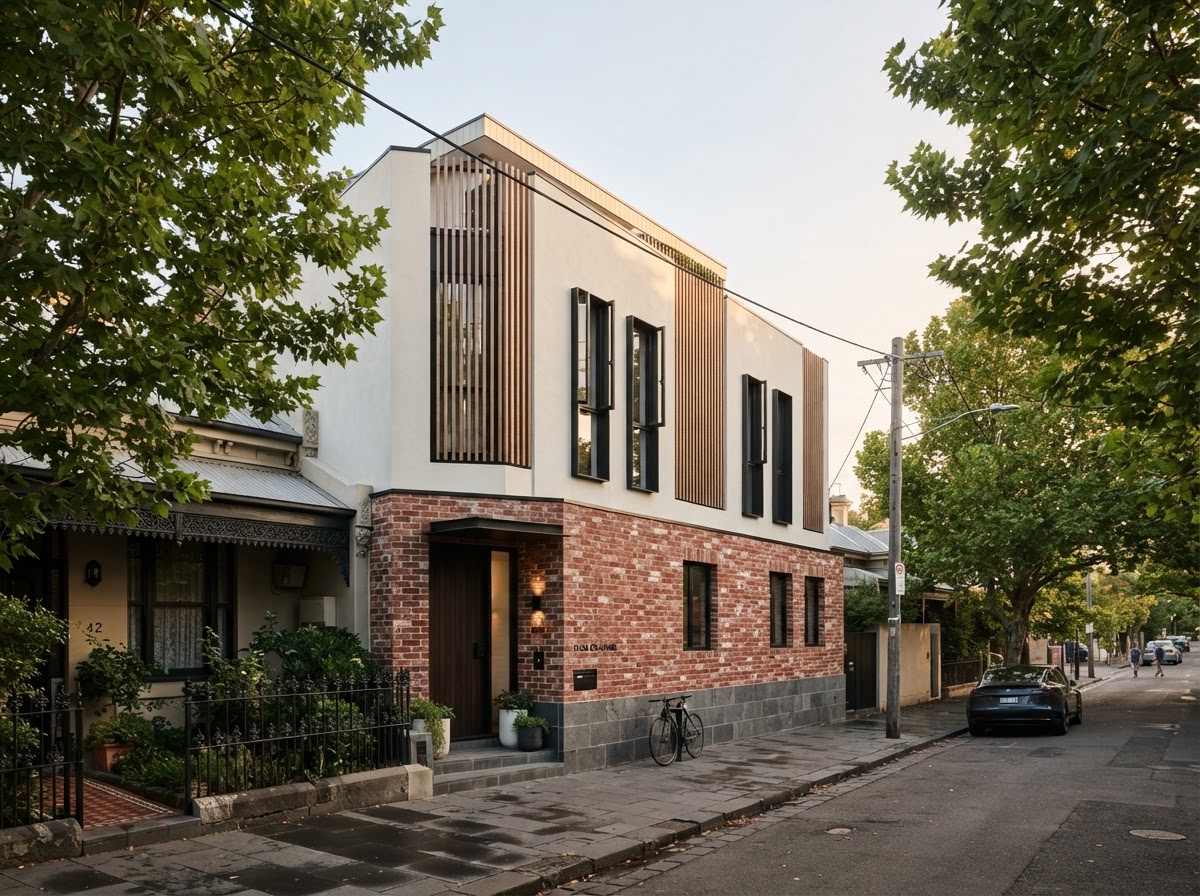
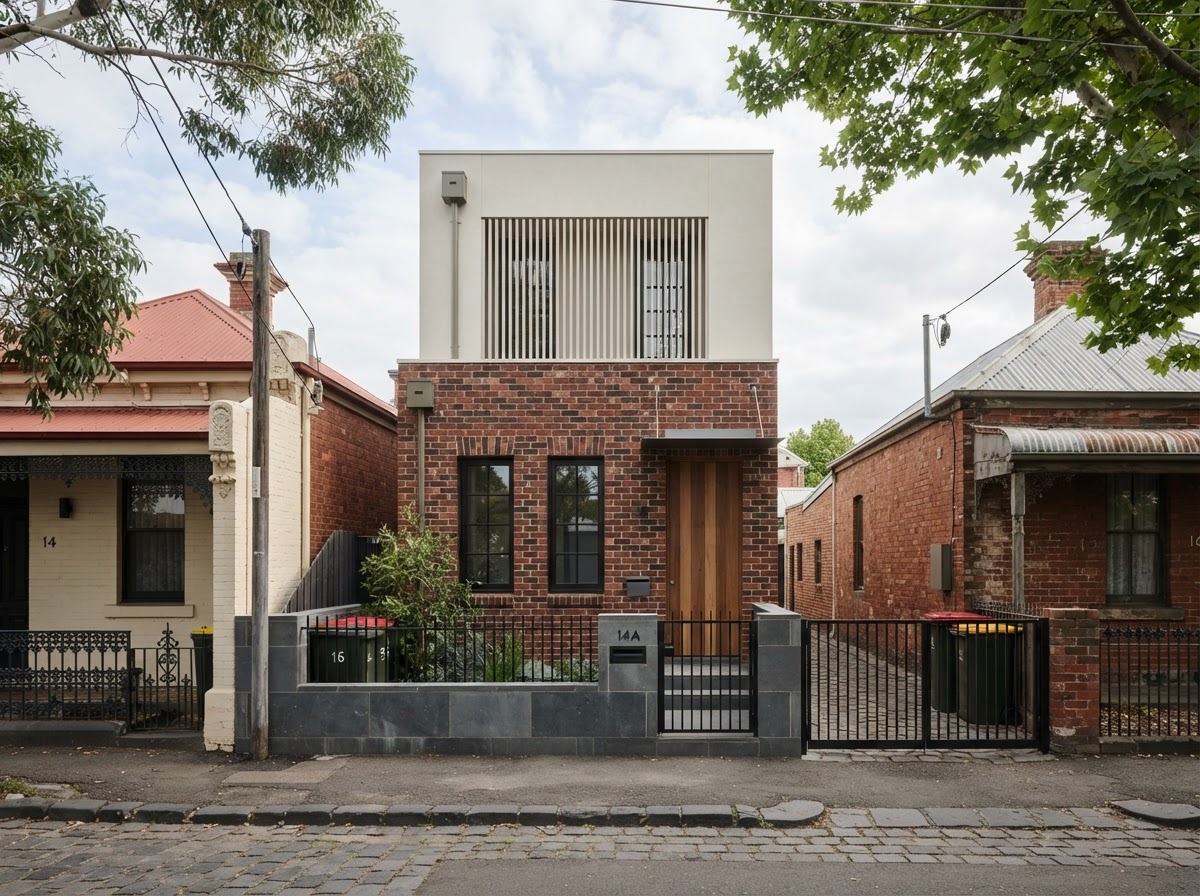
Concrete-block base, steel canopy, native planting to the street.
Outcome
Fully leased to essential workers within five weeks. Indicative gross yield of 11.6%.
Next step
Could your site deliver this?
Every project here started with a feasibility assessment. Start yours.
Assess Your Site →