Rooming House Builders Melbourne.
Design, planning and construction of rooming houses across Melbourne and Victoria — purpose-built shared accommodation built to perform and to comply.
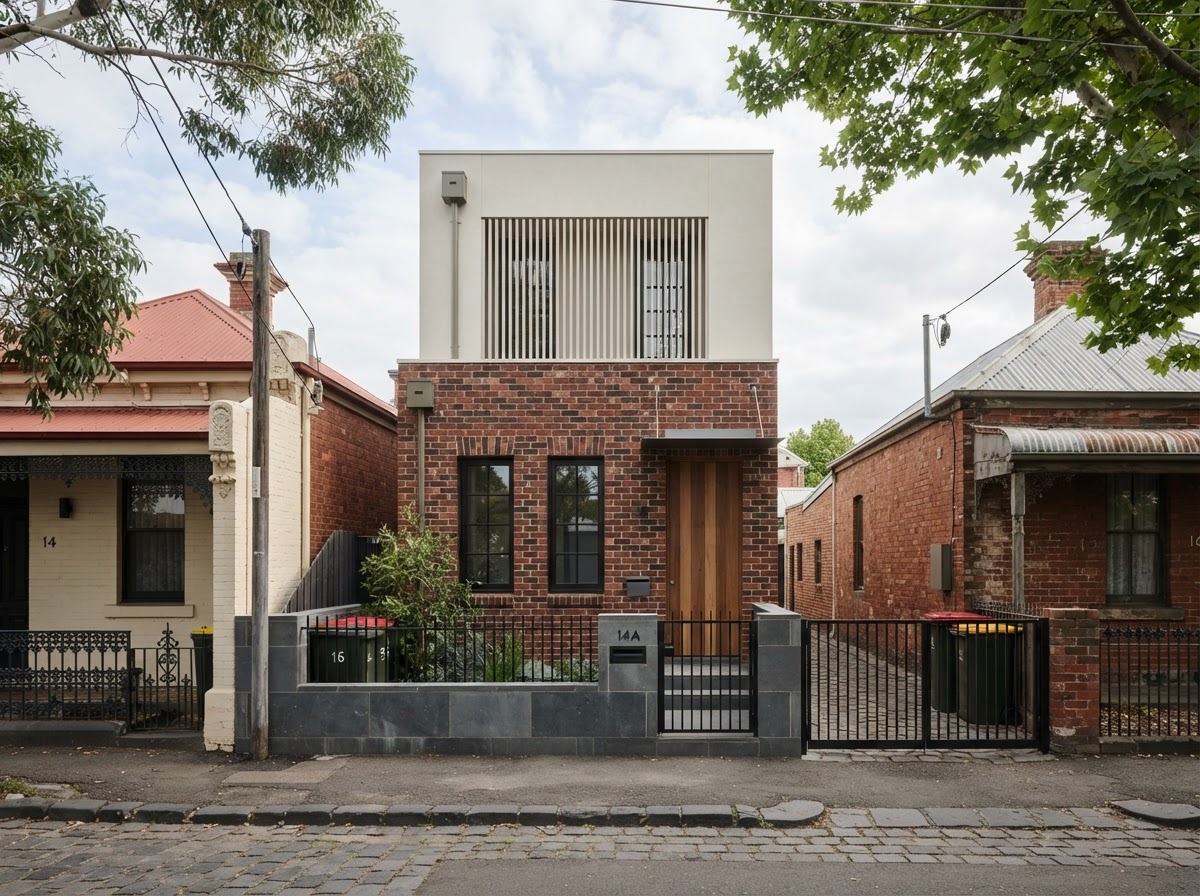
Who builds rooming houses in Melbourne?
Specialist Melbourne builders design and construct purpose-built rooming houses — developments with multiple private rooms and shared facilities, built to perform as rental investments and to comply with Victorian planning, building and registration requirements. The right builder understands site feasibility, Class 1B compliance, planning approvals and the investment economics that make the project viable. We are one such specialist — focused on rooming houses and co-living across Melbourne and Victoria.
What is a rooming house?
A rooming house is a building where one or more rooms are available to rent to four or more unrelated people, who typically share facilities. In Victoria it is a defined use with its own planning and registration requirements. In practice, many purpose-built co-living developments are also rooming houses — the two concepts overlap heavily, and most fall under Class 1B of the National Construction Code.
Why build a rooming house?
A rooming house turns a single residential site into multiple rental incomes. Done well — with private suites, good shared amenity and proper compliance — it can deliver materially higher gross yield than a standard single-tenancy rental, while meeting a genuine need for affordable, well-managed shared housing in Melbourne.
Rooming house configurations.
From a lower-risk 4-room entry to the high-yield 9-room benchmark.
Smaller-scale rooming house suited to narrow suburban blocks and lower-risk entry points.
A balanced configuration for standard residential lots with moderate frontage.
Strong per-site returns on typical Melbourne suburban blocks.
Efficient use of mid-sized lots; suits double-storey designs.
Premium configuration approaching maximum density for many zones.
Nine self-contained suites — the high-yield benchmark for purpose-built co-living.
What a rooming house has to satisfy.
Rooming houses carry specific requirements beyond a standard dwelling.
Planning permit
A rooming house is a defined use. A planning permit is typically required, with requirements varying by zone, overlay and council.
Rooming house registration
Rooming houses in Victoria must be registered and meet prescribed minimum standards for rooms, facilities and management.
Class 1B construction
Most rooming houses fall under Class 1B of the NCC, with fire safety, egress, room-size and accessibility provisions.
Minimum standards
Prescribed minimum standards cover room size, ventilation, lighting, locks, heating and shared facilities.
Built across Melbourne's councils.
Each council applies its own policy to rooming houses and multi-dwelling development. We work across the Melbourne metropolitan councils, engaging early on the requirements that apply to each site.
Rooming house builder FAQs.
What is the difference between a rooming house and co-living?
In practice they overlap heavily. A rooming house is a defined use under Victorian law — a building where rooms are rented to four or more unrelated people. Co-living describes a similar, often purpose-built model. Many purpose-built co-living developments are also rooming houses and fall under Class 1B.
Do I need a planning permit for a rooming house?
Usually yes. A rooming house is a defined use and a planning permit is typically required, with requirements varying by zone, overlay and council. Early engagement with the relevant council is recommended.
What classification is a rooming house?
Most rooming houses fall under Class 1B of the National Construction Code, which carries specific requirements for fire safety, egress, room sizes and accessibility that differ from a standard Class 1a dwelling.
Can I build a co-living property on my block?
It depends on zoning, overlays, council policy, site access, parking, fire safety and the existing dwelling. A preliminary feasibility assessment checks each of these before you commit to design or planning. Use our block feasibility tool for an initial indication.
What is Class 1B?
Class 1B is a building classification under the National Construction Code covering boarding houses, guest houses and hostels of a limited scale — and it is the classification most commonly applied to rooming houses and small co-living developments. It carries specific requirements for fire safety, room sizes, egress and accessibility that differ from a standard Class 1a dwelling.
Considering a rooming house?
Start with a preliminary feasibility assessment to understand what your Melbourne site can support.
Assess Your Site →